
A venture by VSN NovaEnergy Sdn. Bhd.
Novabuild Studio
Construction, renovation and thoughtful interior–exterior solutions for homes and commercial spaces in Malaysia.
Design. Plan. Build.
Spaces Designed Around the Way You Live
Novabuild Studio brings VSN NovaEnergy’s practical project coordination into the built environment. We help property owners shape ideas into clear scopes, coordinated designs and properly managed construction or renovation work.
Important: final scope, professional appointments, authority submissions and approvals depend on the project type and local requirements.
What We Can Help You Create
New House Construction
Project planning and coordination for new landed homes, from early requirements and budgeting through construction and handover support.
Renovation & Remodeling
Practical improvements for existing homes, offices and commercial spaces, including layout changes, extensions and upgrading works.
Interior Design
Functional interior concepts, space planning, material selection, built-ins, lighting coordination and finish schedules.
Exterior Design
Facade, porch, gate, landscape and outdoor-area concepts designed to improve appearance, usability and property value.
NEW HOUSE CONSTRUCTION
A Clear Path From Idea to Handover
We help organise the project brief, preliminary budget, consultant coordination, construction scope, scheduling and site communication. The objective is a home that responds to the owner’s lifestyle, site conditions and practical budget.
Typical coordination scope
- Requirements and space-planning brief
- Budget and scope development
- Drawing and consultant coordination
- Authority-submission coordination where required
- Construction planning and progress monitoring
- Inspection and handover coordination
RENOVATION & REMODELING
Improve What You Already Have
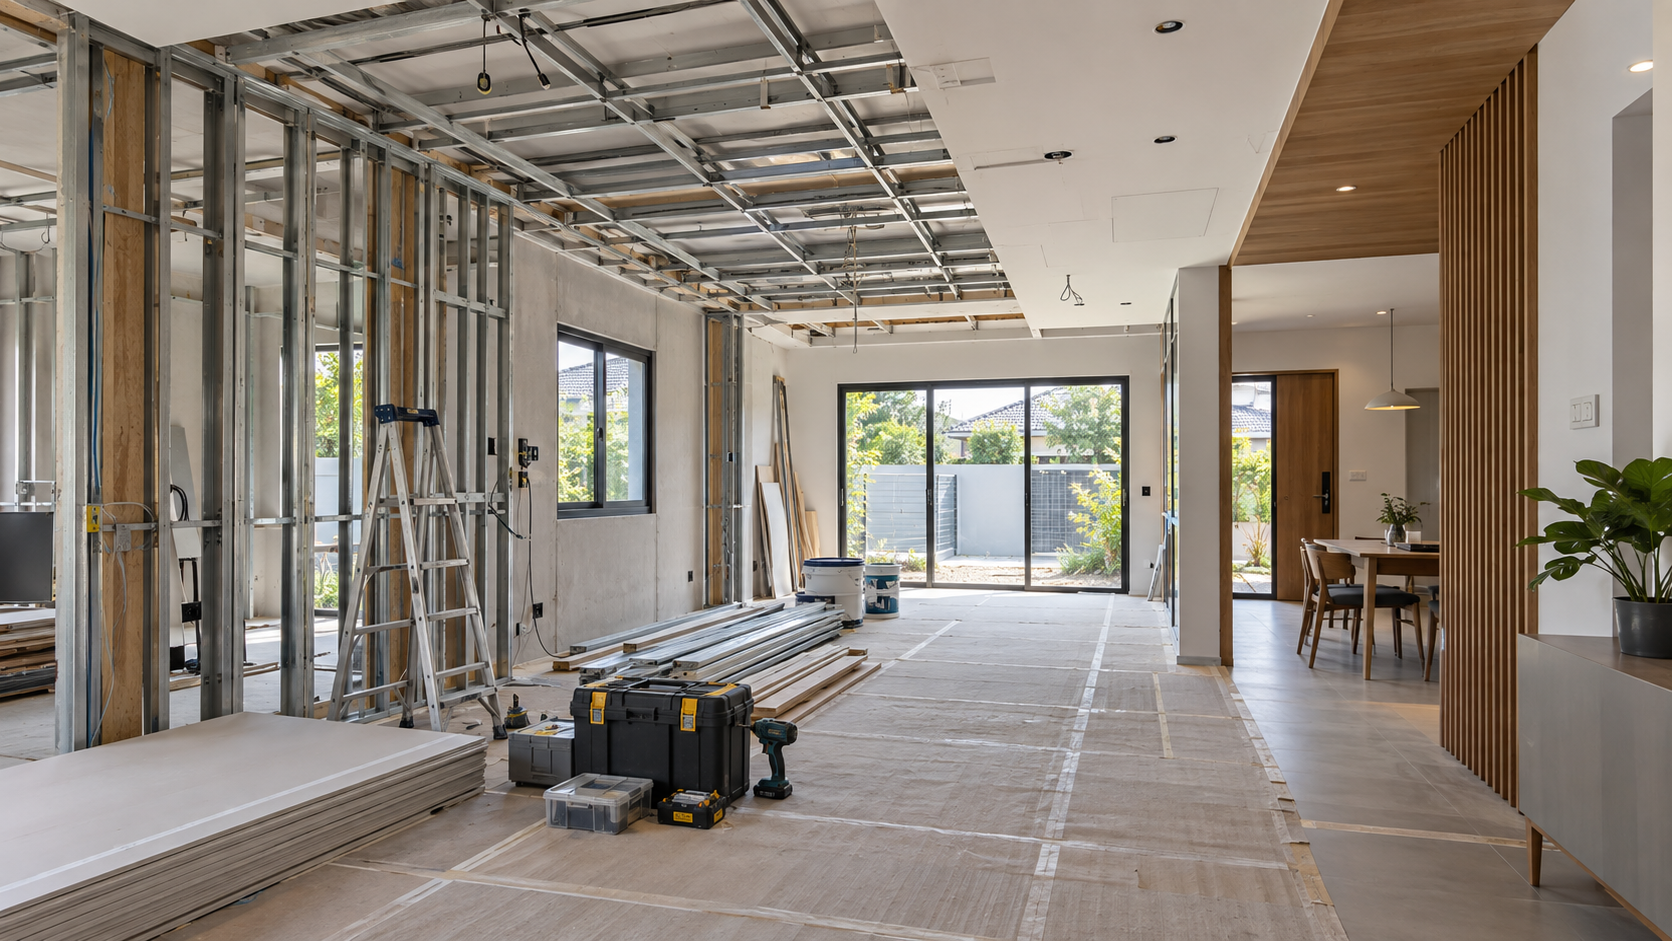
From a focused kitchen or bathroom upgrade to a complete property transformation, we develop the scope around your priorities and the existing building condition.
- Whole-house renovation
- Kitchen and bathroom upgrading
- Extensions and internal layout changes
- Ceiling, partition and flooring works
- Electrical, plumbing and mechanical coordination
- Painting, finishes and refurbishment
- Office and commercial-space improvement
- Repair and rectification planning
INTERIOR DESIGN
Comfortable, Functional and Personal
Our interior direction begins with how the space should work. We then coordinate layout, storage, lighting, materials and finishes to create a coherent environment.
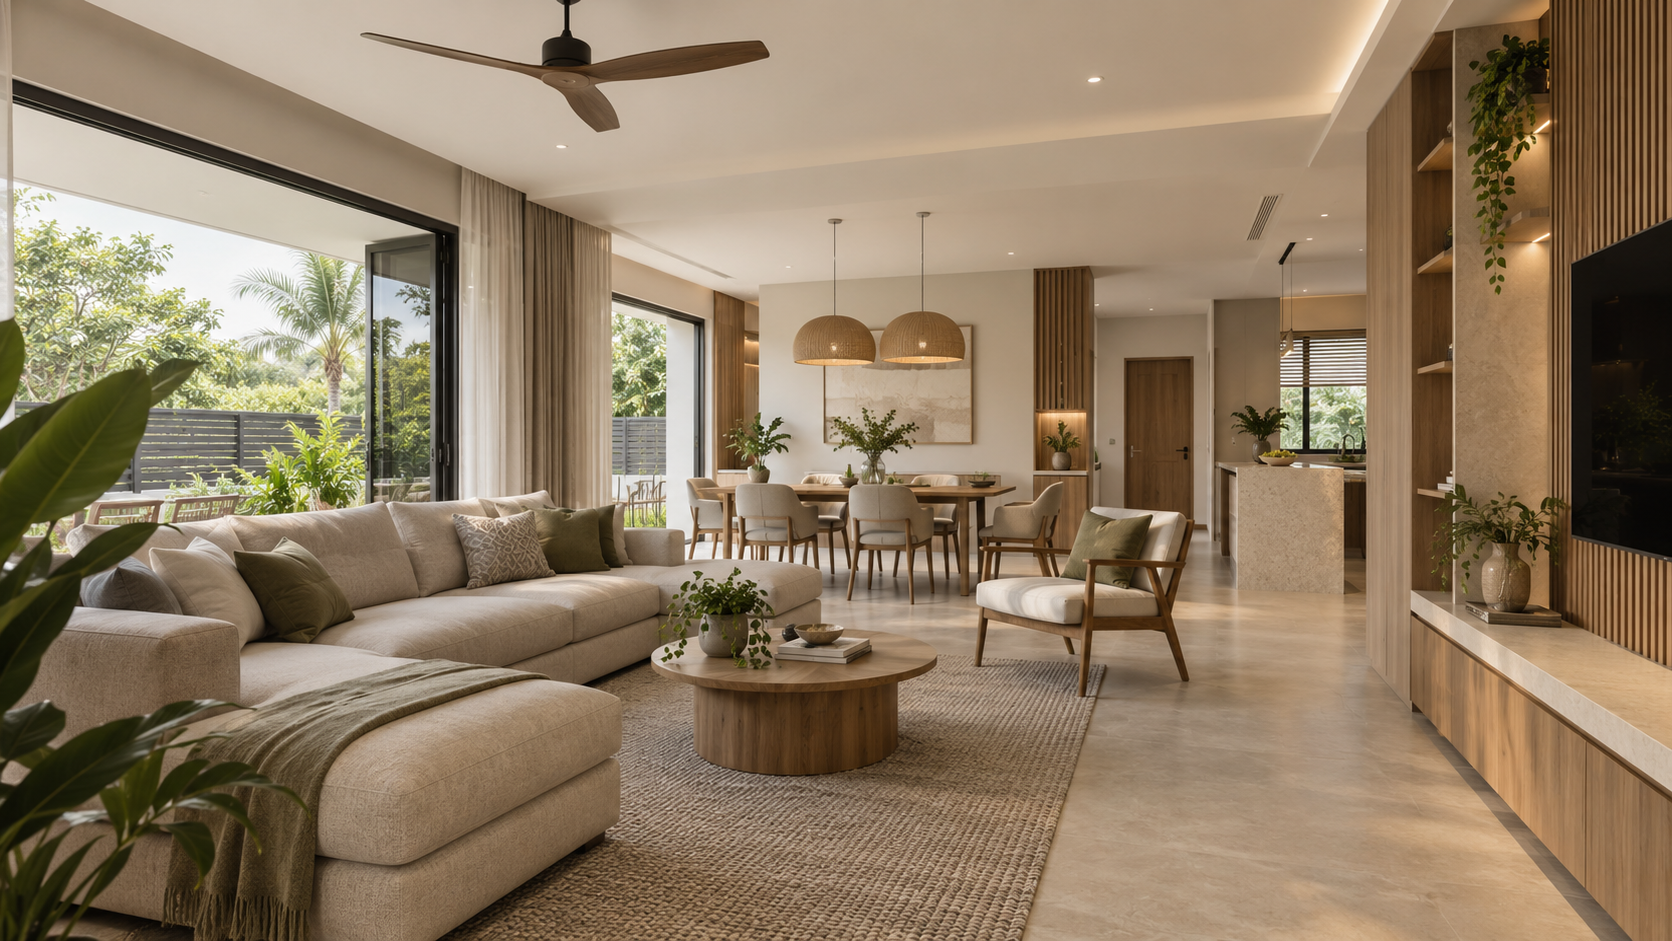
Interior concept reference — illustrative image.
Interior services
- Space planning and design direction
- Living, dining, kitchen and bedroom concepts
- Built-in cabinetry and storage planning
- Material, colour and finish selection
- Lighting and ceiling coordination
- 2D/3D design development where included
EXTERIOR DESIGN
A Strong First Impression
Exterior design brings together the facade, entrance, porch, gate, lighting and landscape. Concepts are developed with attention to weather exposure, maintenance, privacy and the existing neighbourhood context.
Our Project Approach
Understand your property, priorities, style, budget and schedule.
Develop the scope, design direction and project requirements.
Align drawings, quotations, materials, consultants and approvals.
Coordinate execution, progress communication and quality checks.
Reference Design Direction
Novabuild Studio can develop warm contemporary, modern tropical, minimalist or practical family-focused concepts. Reference visuals are used to understand your preferences; they do not represent completed Novabuild Studio projects unless specifically identified as such.

Planning a New Home or Renovation?
Send your location, property type, approximate area, preferred scope, inspiration images, target budget and desired timeline for an initial discussion.